
A building is a promise you make to strangers. It promises shelter, movement, safety, light, and dignity. If the promise fails, people feel it in their bodies long before they can name it: a corridor that confuses, a stair that intimidates, a room that exhausts. Architecture matters because it shapes daily life at scale.
To study architecture is to learn how constraints become form. Site, climate, structure, budget, materials, code, and community needs are not obstacles after the “creative part.” They are the creative part. Good architecture turns limits into coherence.
Architecture is also a conversation across time. A new building speaks to its neighbours, its city, and its era. It can repair a street or break it. It can reduce heat and energy use or multiply them. It can welcome diverse bodies or exclude them by careless assumptions.
This page is organized as a studio path: how to think through site, program, massing, circulation, structure, and environmental strategies—then present your ideas through drawings, models, and clear narratives.

Explore Related Pathways in Arts, Design, and Media
Architecture is often described as “building design,” but the deeper truth is that it is a way of thinking: you learn to turn vague desires into clear decisions, and to translate imagination into spaces that people can actually inhabit. Along the way, architecture naturally intersects with several neighbouring pathways in this hub—because every building is also a visual statement, a cultural story, and a public conversation.
Fine Arts & Graphic Design
Sharpen your eye and creative vocabulary with Fine Arts, or learn to communicate complex architectural ideas with clarity through Graphic Design.
Film & Media Studies
Explore framing, sequence, atmosphere, and spatial rhythm in Film and Media Studies to design richer experiences of arrival and departure in buildings.
PR, Journalism & Communication
Learn how community narratives form with Public Relations and Journalism, or master online project presentation using Digital Communication Strategies.
Advertising Integration
Understand how identity, commercial purpose, and human intention are crafted into persuasive spatial experiences by visiting Advertising.
Interactive Tool: Architectural Environmental & Heat Loss Simulator
Adjust window specifications, façade dimensions, and climate deltas to calculate real-time thermal performance and solar irradiance outputs.
First-Year Architecture Studio: Core Skills and Projects
This studio spells out what students must actually do: draw, measure, model, iterate, annotate, and present. Each skill module links to a dedicated lesson with steps, drills, and pass criteria. Projects fold those skills into coherent, graded work.
A. Core Skill Modules (do these weekly)
1) Orthographic 3-View (Third-Angle)
Learn: third-angle quadrants; shared projectors; visible vs. hidden edges; minimal, non-redundant dimensions.
Minimum competency: Build the three true views of a given solid with correct alignment and the minimum complete set of dimensions.
Practice drills: 2 re-plates from scratch (clean start); one timed 25-minute pass.
Deliverable: One A3 sheet with TOP/FRONT/SIDE, lineweight legend, and scale note.
2) 3D Pictorial Systems
Learn: Cabinet, Isometric, Military; 1-VP/2-VP/3-VP perspective; how and when to pick each for clarity.
Minimum competency: Redraw a box form in all six systems with correct edge logic and basic cast-shadow indication.
Practice drills: Six thumbnails per system (proportions + read-order); one refined hero drawing.
Deliverable: Pictorial plate (A3) labelled with the six views.
3) Lineweights & Drawing Hierarchy
Learn: three-tier system (cut/profile/guide) and how to keep read-order stable across a sheet.
Minimum competency: Re-ink one orthographic set so mass reads first, detail second, construction last.
Drills: outline → interior → guides passes; add a small legend on-sheet.
Deliverable: One re-inked A3 with legend.
4) Lettering & Sheet Layout
Learn: single-stroke uppercase; margins, gutters, caption baselines; title-block essentials.
Minimum competency: Assemble one sheet with consistent type/spacing and a complete title block.
Deliverable: Compiled A3 (or A2) merging Lessons 1–3 with captions and scale notes.
5) Scale Mastery & Measuring
Learn: when to use 1:20/1:50/1:100/1:200; converting real ↔ drawing size.
Minimum competency: Pick and defend a scale for a room and a small building; convert five sizes accurately.
Deliverable: One conversion table + scaled sketch with a scale note.
6) Materials, Hatching & Conventions
Learn: poche (cuts) vs. surface hatch; five basic material patterns; keynote legends.
Minimum competency: Apply poche correctly to a section and light hatches to surfaces; add 3 keynotes.
Deliverable: Section detail with legend (A3).
7) Iteration: Concept → Schematic
Learn: time-boxed loops; criteria scoring (daylight, circulation, privacy, economy, buildability, delight); keep/kill decisions.
Minimum competency: Two full loops (A/B/C variants → score → keep one → restate concept).
Deliverable: Loop tables + a paragraph on what changed between loops.
B. Graded Studio Projects (hand-in specifications)
Project 1 — Seeing Space (Weeks 1–4)
Uses Lessons: 1, 2, 3, 4, 5.
Brief: Analyze and redraw a real room; capture geometry, light, circulation, and occupation.
Deliverables: (i) 2-pt perspective (A2), (ii) measured room drawings with scales, (iii) daylight/occupation diagram (A3), (iv) 1:50 study model.
Project 2 — Pavilion: Space, Structure, Light (Weeks 5–9)
Uses Lessons: 3, 4, 5, 6, 7.
Brief: Design a small outdoor pavilion (≤30 m2 footprint) for shade and gathering.
Constraints: Max span 6 m; explicit structural idea; one passive daylight strategy; accessible route shown.
Deliverables: Site-scale drawing(s) with scale; clear orthographic/pictorial set; structural & daylight diagrams (A2); 1:100 massing model + 1:50 fragment; 6-slide PDF.
Project 3 — Site & Section: Micro-Studio (Weeks 10–12)
Uses Lessons: 5, 6, 7.
Brief: Convert a 6 × 10 m urban plot into a one-room studio with daylight and a quiet work nook.
Deliverables: (i) Site analysis (sun/wind/approach), (ii) scaled proposal drawings, (iii) façade/material studies (A3), (iv) final 1:100 model, (v) access/egress compliance overlay.
Lesson 1 — Orthographic 3-View (Third-Angle): Read, Align, Dimension
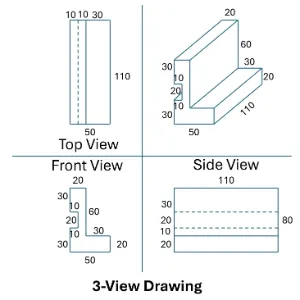
A. Read the plate (what to notice)
- Axes & directions: X → right, Y → up, Z → towards you (depth).
- Third-angle layout: 1st Quadrant (3D pictorial), 2nd Quadrant (TOP view), 3rd Quadrant (FRONT view), 4th Quadrant (RIGHT view).
- Shared projectors: TOP and FRONT share width X; FRONT and RIGHT share height Y.
B. Build a clean 3-view from scratch
- Place origins & gaps (leave 10 mm spacing between views).
- Front view (X×Y): Frame 50×80 mm; cut out front notch 10×20 mm.
- Top view (X×Z): Project upward from Front width; draw depth 110 mm with visible step at x=20 and hidden line at x=10.
- Right view (Z×Y): Project rightward from Front height; show depth 110 mm with visible step at y=20 and hidden lines at y=30 and y=50.
- Dimension cleanly without redundant duplicate callouts.
Lesson 2 — 3D Pictorials: Oblique, Axonometric & Perspective (6 Types)
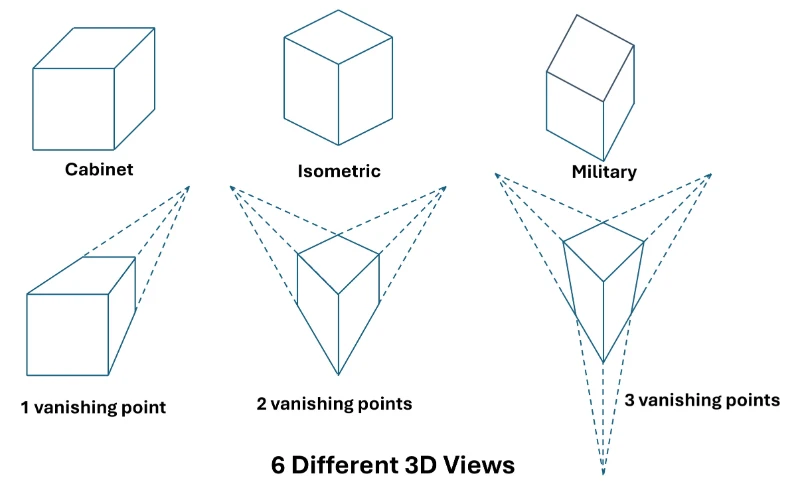
Overview of Pictorial Families
- Cabinet Oblique: Front face true size; receding depth projected at 45° angle with 1/2 depth scale.
- Military Oblique: Plan view (top face) and heights drawn at true scale.
- Isometric: Axes spaced 120° apart (30° from horizontal); equal foreshortening on all three axes.
- Linear Perspective: 1-VP (front face true), 2-VP (corner orientation), 3-VP (dramatic height/depth convergence).
Lesson 3 — Lineweights & Drawing Hierarchy
- Tier 1 (Bold / 0.5–0.7 mm): Section cut lines, primary outlines, and visual silhouettes.
- Tier 2 (Medium / 0.35 mm): Interior visible edges, material joints, and secondary features.
- Tier 3 (Light / 0.18–0.25 mm): Construction gridlines, centerlines, hidden dashed lines, and dimensions.
Lesson 4 — Architectural Lettering & Sheet Layout
- Titles: 6–8 mm single-stroke uppercase sans-serif lettering.
- Captions & Labels: 3.5–4 mm clean uppercase lettering along shared horizontal baselines.
- Dimensions & Notes: 3.0–3.2 mm legible technical text.
Lesson 6 — Materials, Hatching & Conventions
Standard material representations require distinct hatch patterns and poche application:
- CONC (Concrete): Stippled hatch with dense cut poche in section.
- BRK (Brick): Running bond pattern for surfaces.
- TIM (Timber): Parallel linear grain markings.
- INS (Insulation): Continuous S-curve or diagonal dashed fill.
- GLS (Glass): Light 45° diagonal cross-hatch lines.
Lesson 7 — Iteration: From Concept to Schematic
Execute design refinement using a structured 5-step feedback loop:
- State Intent: Frame the primary spatial or design objective.
- Produce 3 Variants: Sketch thumbnail alternatives (A, B, C) rapidly.
- Score: Evaluate variants against Daylight, Circulation, Privacy, Economy, Buildability, and Delight.
- Decide: Select the highest-scoring scheme and archive alternatives.
- Restate Intent: Update objectives based on learned criteria and repeat loop.
Architecture: Designing Space, Shaping Lives
Architecture is far more than the construction of buildings—it is the creative and technical process of designing spaces that shape how we live, work, move, and interact. From ancient temples to modern smart cities, architecture reflects human values, aspirations, and technological capabilities. At its core, the discipline balances functionality, aesthetics, and sustainability to improve quality of life while addressing evolving societal needs.
Functionality in architecture involves not just the usability of a building, but also its adaptability, circulation, accessibility, and safety. Whether it is a school that promotes learning, a hospital designed for healing, or a public plaza encouraging community engagement, every element must serve a practical purpose.
Aesthetics plays a central role in how spaces feel and are perceived. Visual composition—through form, materiality, color, proportion, and light—creates emotional resonance and cultural meaning. For example, the serene symmetry of classical Greek temples conveys harmony, while the expressive lines of modern architecture signal innovation and freedom.
Sustainability has emerged as a key priority in the face of climate change and urban expansion. Architects today explore green roofs, passive solar design, carbon-neutral materials, and renewable energy systems to reduce environmental impact.
Architecture: Exploring the Dimensions
Urban Planning
Strategic design of public spaces, infrastructure, and cityscapes to build livable, functional, and sustainable urban areas.
- Zoning & Land Use
- Public Space Design
- Transit Systems
Sustainable Architecture
Designing structures that minimize ecological impact using eco-friendly materials, energy efficiency, and passive climate strategies.
- Green Materials & Solar Power
- Passive Cooling Systems
- Water Management
Interior Design
Enhancing interior environments to achieve functional spatial optimization, material harmony, and acoustic comfort.
- Space Optimization
- Lighting & Acoustics
- Commercial & Residential Layouts



Real-World Impact of Architectural Design



Architecture on the Edge: Innovations Redefining the Field


Architecture in a Changing World: Noble Challenges
Balancing Aesthetics and Functionality: Architecture must inspire with elegance while facilitating daily human rituals. Evocative facades should not hinder natural lighting, nor should sculptural layouts compromise emergency egress.
Sustainability vs. Cost: Low-carbon materials and passive solar systems involve upfront investment but yield long-term energy savings. Life-cycle analysis helps bridge financial constraints with environmental ethics.
Cultural Sensitivity: Architecture reflects history and identity. Architects must avoid imposing imported styles, instead respecting local craft traditions and cultural contexts.
Adapting to Climate Change: Rising sea levels and extreme weather require resilient design. Integrating fluid mechanics and structural engineering enables floodable basements and heat-reflective building envelopes.
Designing the Future: Where Architecture Is Headed
Circular Architecture: Buildings are treated as dynamic material banks designed for future disassembly and material recovery, aligning with circular design principles.
Resilient Design: Focuses on flexible structures that withstand environmental or economic disruptions in partnership with civil engineering teams.
Global Collaboration & Human-Centered Design: Cross-border digital modeling and open-source planning foster inclusive, accessible, and neurodiverse spatial solutions globally.
Is Architecture Right For You?
Explore career pathways, check your fit, and assess your skills — before you commit to a degree.
Architecture – Frequently Asked Questions
- What is architecture as a university discipline?
It is the study of designing and constructing space by synthesizing art, engineering, climate science, and human behavior. - How is studying architecture different from civil engineering or interior design?
Civil engineering emphasizes structural load physics, while interior design handles interior arrangements. Architecture bridges both to design holistic structures. - Do I need very strong mathematics or physics to study architecture?
Comfort with algebra, geometry, and basic physics is essential for understanding loads, light, and thermodynamics. - What software tools will I encounter in architecture school?
2D CAD drafting, 3D surface modelers (Rhino/SketchUp), BIM software (Revit), and environmental rendering or performance engines.
From Sketch to Structure: Applied Architectural Math
1. Calculate the area of a rectangular floor measuring 15 m by 20 m.
Solution:
2. Convert a building’s width from 50 feet to meters (1 ft = 0.3048 m).
Solution:
3. Determine the volume of a room measuring 5 m long, 4 m wide, and 3 m high.
Solution:
4. A floor measures 120 m2 and will be tiled with square tiles measuring 30 cm on a side. How many tiles are required including 10% wastage?
Solution:
Ideal Tiles = 120 / 0.09 = 1333.33 → 1334 tiles
Total Tiles = 1334 × 1.10 = 1467.4 → 1468 tiles
5. A wall measures 8 m in length and 3 m in height. At $12 per m2, calculate total painting cost.
Solution:
Cost = 24 m2 × $12/m2 = $288
6. Calculate concrete volume for a 50 m2 slab with thickness 0.15 m.
Solution:
7. Scale drawing ratio is 1:100. If a room measures 4 cm on drawing, find actual length in meters.
Solution:
8. A building casts a shadow 12 m long when the sun’s elevation angle is 30°. Estimate building height.
Solution:
9. A façade is 25 m wide and 10 m high with window area of 80 m2. Calculate Window-to-Wall Ratio (WWR).
Solution:
WWR = (80 m2 / 250 m2) × 100 = 32%
10. Calculate total baseboard length for a room measuring 6 m by 4 m.
Solution:
11. A window area is 2 m2 with U-value 2.5 W/(m2·K). Calculate heat loss for ΔT = 15 K.
Solution:
12. Solar panel area is 1.8 m2 with 18% efficiency. Under 1000 W/m2 irradiance, find electrical output.
Solution:
13. A building HVAC system transfers 5000 J of thermal energy in 50 s. Calculate power in watts.
Solution:
14. An energy audit measures 15,000 kWh heat lost annually. Convert to Joules (1 kWh = 3.6 × 10⁶ J).
Solution:
15. A heat pump with Coefficient of Performance (COP) = 4 uses 2 kW electrical input. Find heat transferred.
Solution: