
The diagram below presents Green Building and Sustainable Design Education as an “engineering of trade-offs”—teaching learners to make buildings that are not only functional and beautiful, but also accountable to energy, water, materials, health, and long-term operating costs. Students learn to begin with messy reality (climate heat, rain patterns, urban noise, limited space, tight budgets), then let the governing rules—codes, sustainability standards, and risk constraints—shape the design path. Using tools such as energy modelling, daylight and airflow studies, material selection methods, and integrated design workflows, they practice turning intentions into measurable outcomes. The result is a practical form of design intelligence: the ability to create buildings and places that conserve resources, reduce harm, and still work superbly for the people who live and work inside them.
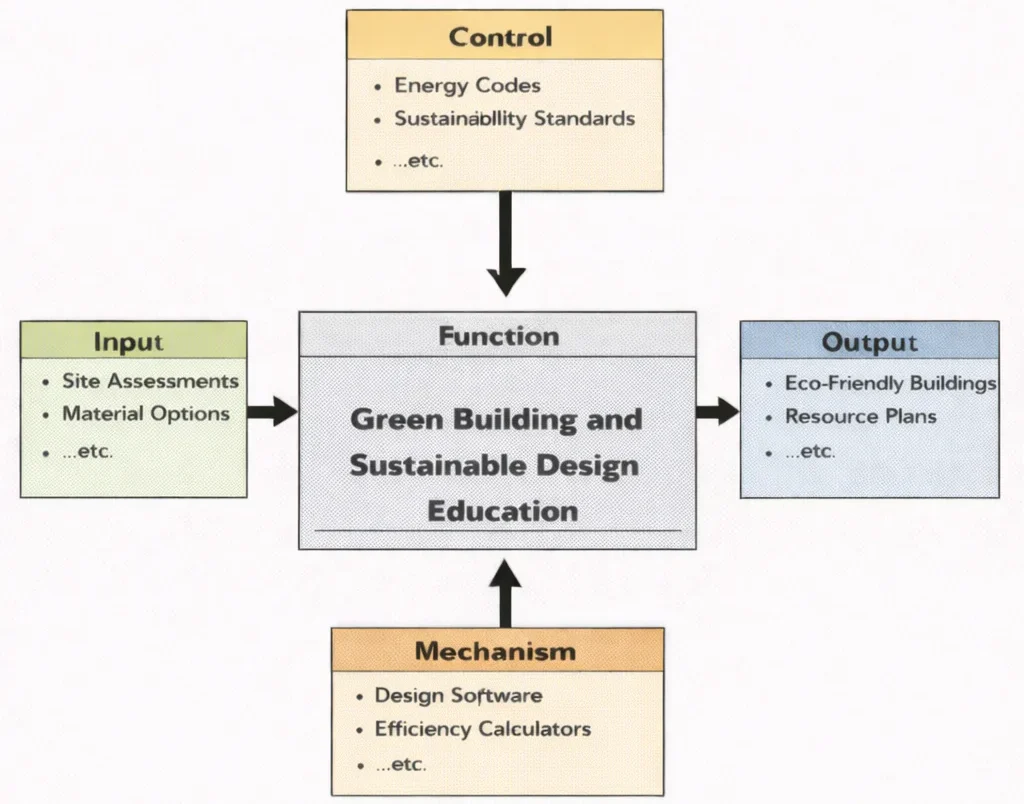
This IDEF0 diagram frames Green Building and Sustainable Design Education as a disciplined transformation process. On the Input side are practical starting points—site conditions, climate information, occupant needs, energy/water targets, and material options. From above, Control elements shape every decision: building codes, safety requirements, budgeting realities, environmental regulations, rating frameworks, and project briefs that define “acceptable” and “responsible.” From below, Mechanism resources make the work possible—design studios, simulation tools, BIM workflows, testing facilities, field surveys, and the expertise of instructors and industry mentors. The Output is more than attractive drawings: it includes integrated green designs, specifications, lifecycle-aware choices, and performance-oriented plans that can be evaluated, improved, and implemented in real projects.
Interactive Building Envelope Energy & Thermal Simulator
Simulate annual building energy demand and indoor temperature stability under varying insulation values (R-value), window glazing types, and passive shading configurations.
Green Building and Sustainable Design is a transformative discipline that reimagines the built environment to reduce its ecological footprint while enhancing human well-being. Rather than focusing solely on aesthetics or structural function, this approach integrates environmental performance, resource efficiency, and occupant health into every stage of a building’s life cycle. It is closely aligned with principles from Environmental Engineering, using science and engineering to address the challenges posed by urbanization, climate change, and environmental degradation.
A central tenet of sustainable architecture is reducing emissions and improving air quality through innovative design and material selection. Designers increasingly reference climate change mitigation strategies to enhance thermal performance, optimize energy usage, and incorporate passive solar design. Moreover, ecological principles are applied to create buildings that harmonize with surrounding ecosystems and support biodiversity.
Performance monitoring plays a crucial role in assessing the effectiveness of green buildings. Tools and techniques from Environmental Monitoring and Data Analysis provide insights into energy usage, water consumption, and indoor air quality. The policy environment also shapes outcomes, with environmental regulations influencing building codes, incentive structures, and rating systems like LEED and BREEAM.
Sustainable building practices align with circular economy principles, as seen in Industrial Ecology. Designers are encouraged to prioritize locally sourced, renewable, or recycled materials, a practice that echoes innovations in Additive Manufacturing (3D Printing) and Advanced Manufacturing Technologies. This material-conscious approach complements waste minimization strategies and reduces lifecycle environmental impact.
Energy systems form another vital component of green design. The integration of renewable energy systems such as solar panels, wind turbines, and geothermal systems transforms buildings from energy consumers to producers. At the same time, water-sensitive design is supported by knowledge of water resource management, including rainwater harvesting and greywater reuse.
Smart technologies increasingly support the operation and maintenance of sustainable buildings. For example, Digital Twin Technology enables real-time simulation and performance tracking. Intelligent control systems, informed by signal processing techniques, adjust lighting, ventilation, and temperature to optimize comfort and efficiency.
Students interested in sustainability also explore how industrial sectors influence building design and urban infrastructure. Lessons from Industrial and Manufacturing Technologies illustrate the role of resource-efficient production, lean manufacturing methods, and Industry 4.0 innovations in shaping sustainable supply chains for building materials.
Furthermore, students explore how quality assurance systems uphold environmental standards and how computer-integrated manufacturing streamlines production. Ergonomic considerations from human factors engineering also influence interior spatial planning and user-centered design.
Green Building and Sustainable Design is a multidisciplinary field, drawing on insights from robotics and automation, environmental control systems, and forward-looking strategies such as climate adaptation. Its long-term vision is to create buildings and cities that are not only livable and efficient but also resilient and regenerative.
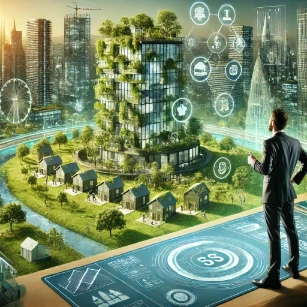
This illustration depicts a modern green building surrounded by eco-friendly homes within a smart urban environment. The central structure features vertical gardens and sustainable architectural design, while digital overlays represent data-driven monitoring of energy efficiency, environmental impact, and resource management. The scene highlights key principles of green building and sustainable design, including renewable energy integration, smart infrastructure, and environmentally conscious urban planning.
Curriculum Map & Specialization Pathways
Explore where Green Building & Sustainable Design fits within the broader Environmental Engineering curriculum framework. Each card outlines strategic relationships and learning objectives across related disciplines:
Environmental Engineering – Overview
Serves as the foundational discipline, providing overall scientific context for applying engineering principles to build resource-efficient infrastructure.
Air Quality Engineering
Informs Indoor Environmental Quality (IEQ), low-VOC material selection, and high-efficiency HVAC filtration systems to protect occupant health.
Water Resources Engineering
Provides frameworks for water-sensitive urban design, rainwater harvesting, greywater recycling, and permeable paving runoff management.
Waste Management Engineering
Guides construction and demolition waste diversion, design for disassembly, and circular material lifecycle recovery.
Renewable Energy Systems Engineering
Enables structural integration of rooftop solar PV, geothermal heat pumps, and micro-turbines for net-zero energy balance.
Industrial Ecology & Circular Economy
Applies Life Cycle Assessment (LCA) to minimize embodied carbon and promote closed-loop building material supply chains.
Green Building & Sustainable Design (Current Page)
Focuses on passive architecture, high-performance envelopes, green certifications (LEED/BREEAM), and occupant wellness.
Environmental Policy & Management
Establishes green building codes, zoning incentives, municipal energy mandates, and sustainable procurement policies.
Environmental Monitoring & Data Analysis
Leverages IoT sensors and Building Management Systems (BMS) for real-time tracking of operational energy and air quality metrics.
Ecological Engineering
Integrates biophilic design, green roofs, living facades, and urban biodiversity habitats into architectural structures.
Climate Change Mitigation & Adaptation
Enhances climate resilience through flood-resistant design, urban heat island mitigation, and passive thermal survivability.
Core Principles of Green Building and Sustainable Design
Energy Efficiency
- Optimizing energy use in heating, cooling, lighting, and appliances to reduce consumption.
- Incorporating renewable energy sources, such as solar panels or wind turbines, into building designs.
- Energy efficiency remains one of the most impactful principles of sustainable design, as buildings account for a significant portion of global energy consumption. Strategies such as high-performance insulation, advanced glazing systems, and passive solar heating dramatically reduce the energy demands of a structure. Properly oriented windows and natural ventilation can decrease reliance on artificial cooling and heating systems, contributing to lower greenhouse gas emissions.
- Moreover, green buildings frequently employ smart energy management systems that monitor and optimize consumption patterns in real time. These systems enable predictive maintenance, occupancy-based lighting, and demand-response strategies that adapt to user behavior, improving efficiency without compromising comfort. Additionally, zero-energy buildings (ZEBs) are emerging as a gold standard in energy-conscious design by producing as much energy as they consume over a year.
- To ensure these practices are accessible and measurable, global frameworks and resources provide comprehensive data and recommendations on reducing energy use in both new construction and retrofitting existing structures.
Resource Conservation
- Minimizing the use of water, raw materials, and non-renewable resources during construction and operation.
- Promoting the recycling and reuse of building materials.
- Resource conservation ensures the long-term viability of the built environment by reducing the depletion of finite natural assets. Techniques include low-flow plumbing fixtures, greywater recycling, and rainwater harvesting systems that cut down on municipal water usage. In regions facing water scarcity, these approaches are not only environmentally sound but essential for resilience.
- In construction, the use of recycled steel, reclaimed wood, fly ash concrete, and eco-friendly insulation materials reduces both the environmental footprint and costs. Life-cycle assessments (LCA) help designers evaluate the cumulative impacts of materials—from extraction and manufacturing to transportation and disposal—so they can make informed choices that favor longevity and sustainability.
- Operational waste can also be reduced by designing flexible and adaptable spaces that extend a building’s usefulness and reduce the frequency of demolition and rebuilding. This circular mindset aligns with broader goals of zero-waste strategies in the built environment.
Health and Well-Being
- Enhancing indoor air quality, natural lighting, and thermal comfort for occupants.
- Using non-toxic materials to avoid harmful effects on human health.
- One of the defining features of sustainable design is its human-centered approach, prioritizing the physical and psychological health of occupants. Green buildings use low-VOC (volatile organic compound) paints, adhesives, and sealants to improve indoor air quality. Mechanical ventilation systems equipped with HEPA filters further minimize airborne pollutants, while plants and living walls help purify indoor air naturally.
- Natural daylighting strategies reduce dependence on artificial lighting and enhance mood, productivity, and circadian rhythm regulation. Coupled with acoustic comfort and ergonomic design, these features create a more supportive environment for occupants in homes, offices, and public spaces alike.
- Certification frameworks like WELL and Fitwel are specifically focused on the intersection between the built environment and human health, further validating these efforts and encouraging continual improvement in design practices.
Environmental Integration
- Designing buildings to harmonize with their natural surroundings.
- Preserving biodiversity by minimizing habitat disruption.
- Environmental integration ensures that construction projects enhance, rather than disrupt, the ecosystems they inhabit. Site selection and orientation are carefully considered to protect sensitive habitats, reduce stormwater runoff, and maintain natural land contours. Green roofs and living facades offer ecological value by hosting plant and insect life, regulating temperature, and reducing heat island effects in urban settings.
- Designing with nature also involves the use of permeable pavements, bioswales, and retention ponds to manage stormwater sustainably and reduce the burden on municipal systems. Wildlife corridors and native landscaping foster biodiversity and create synergistic relationships between human and natural systems.
- By adopting an ecological design philosophy, buildings become part of a larger environmental network rather than isolated structures, helping to maintain the integrity and balance of surrounding ecosystems over time.
Key Features of Green Building and Sustainable Design
Energy-Efficient Systems
- Passive Design Strategies: Utilize natural elements like sunlight, wind, and shade to reduce energy demand. Example: Orienting windows to maximize natural light and minimize heat gain.
- High-Efficiency HVAC Systems: Use advanced heating, ventilation, and air conditioning systems that consume less energy.
- Renewable Energy Integration: Solar panels, wind turbines, or geothermal heating systems supply clean energy.
- Smart Building Technology: IoT-enabled systems for real-time monitoring and optimization of energy use (e.g., automated lighting systems and smart thermostats).
- Deep Energy Modeling and Lifecycle Analysis: Advanced software tools now allow architects and engineers to simulate the energy performance of a building across its entire lifecycle. Tools like EnergyPlus and IES-VE facilitate design choices that minimize operational costs and environmental footprint. Integrating lifecycle assessment (LCA) tools enables stakeholders to evaluate embodied energy and emissions.
- Behavior-Responsive Energy Optimization: Smart buildings today are increasingly equipped with systems that learn user behavior patterns through artificial intelligence. These platforms can anticipate occupancy levels, daylight availability, and thermal preferences to adjust systems proactively using machine learning algorithms.
Key Certifications and Standards for Green Building
LEED (Leadership in Energy and Environmental Design)
- LEED is a globally recognized certification developed by the U.S. Green Building Council that evaluates the overall sustainability performance of buildings and communities. It assesses buildings across several categories, including energy efficiency, water usage, site selection, materials and resources, and indoor environmental quality.
- The certification is tiered into levels—Certified, Silver, Gold, and Platinum—based on the number of points earned through sustainable features and practices. Projects can pursue certification under different rating systems such as LEED for Building Design and Construction (BD+C), Interior Design and Construction (ID+C), and LEED for Operations and Maintenance (O+M).
BREEAM (Building Research Establishment Environmental Assessment Method)
- BREEAM is one of the oldest and most established environmental assessment methods for buildings, developed in the United Kingdom by the BRE. It provides a comprehensive framework for measuring sustainability across design, construction, operation, and refurbishment. Certification levels range from Pass to Outstanding. For a deeper comparison between certification frameworks, explore this overview of LEED vs. BREEAM.
WELL Building Standard
- The WELL Building Standard is a performance-based system that focuses specifically on enhancing the health and well-being of building occupants, administered by the International WELL Building Institute (IWBI). It covers ten core concepts: air, water, nourishment, light, movement, thermal comfort, sound, materials, mind, and community.
Net-Zero Energy Certification
- Net-Zero Energy (NZE) certification recognizes buildings that generate as much renewable energy as they consume over the course of a year, offered by organizations like the International Living Future Institute (ILFI) and the U.S. Department of Energy.
Living Building Challenge (LBC)
- The Living Building Challenge is considered the most rigorous performance standard for sustainable buildings, organized into seven performance categories or “Petals.” It requires actual performance data over a minimum of 12 months of occupancy before certification is granted.
Applications of Green Building and Sustainable Design
Residential Buildings
- Green building strategies in residential settings include solar photovoltaic systems, green roofs for thermal insulation, and water-saving fixtures such as dual-flush toilets and low-flow showerheads. Smart home systems and compact co-housing models demonstrate how green design principles scale for modern urban lifestyles.
Commercial and Office Spaces
- Commercial buildings incorporate triple-glazed windows, dynamic shading systems, geothermal heat pumps, and smart lighting systems with occupancy sensors to minimize operational footprints while seeking LEED or WELL certifications.
Educational Institutions
- Schools and universities adopt natural daylighting, cross-ventilation, and passive solar design to lower energy costs and create healthier learning environments, reallocating savings to educational programs.
Healthcare Facilities
- Hospitals utilize energy-efficient HVAC systems with precise temperature zoning and HEPA air filtration for infection control, selecting non-toxic, antimicrobial construction materials and greywater recycling systems.
Urban Green Infrastructure
- Municipalities employ rain gardens, bioswales, permeable pavements, and vertical green corridors to manage stormwater runoff, mitigate the urban heat island effect, and enhance city resilience.
Case Studies in Green Building and Sustainable Design
Case Study 1: Green Retrofit of an Office Tower in Singapore
Project Overview: This case examines the comprehensive green retrofit of a 25-storey commercial office tower constructed in the 1980s, located in Singapore’s Central Business District. Faced with increasing operational costs, the building owners upgraded the structure to align with Singapore’s Green Mark Incentive Scheme, preserving embedded carbon and drastically reducing waste compared to a tear-down scenario.
Key Green Features:
- Facade Enhancement: Advanced double-glazed Low-E glass coupled with motorized external louvers achieved over a 30% reduction in solar heat gain.
- HVAC Modernization: Replaced legacy plant with a variable flow chilled water system integrated into a central Building Management System (BMS).
- Water Conservation & Greening: Dual-flush toilets, rainwater harvesting, and vertical greening reduced potable water demand by 40% and mitigated localized heat island effects.
Impact & Lessons Learned:
- Achieved a 35% drop in annual energy consumption (saving over SGD 200,000 annually) and earned BCA Green Mark GoldPlus certification while avoiding 2,400 tonnes of CO2 equivalent emissions.

Case Study 2: Marina One – Biophilic Landmark in Singapore
Project Overview: Marina One is a pioneering example of biophilic urban architecture in Singapore’s Marina Bay financial district. Designed by Christoph Ingenhoven, the 3.67 million square foot mixed-use complex wraps around a 65,000 square foot tropical courtyard known as the “Green Heart.”
Key Green Features:
- Biophilic Core & Microclimate: Houses over 350 species of tropical plants and waterfalls, cooling ambient air via evapotranspiration.
- Passive Airflow & Dual Certification: Curved building forms funnel prevailing breezes for cross-ventilation, helping the project achieve both BCA Green Mark Platinum and LEED Platinum certifications.

Case Study 3: Khoo Teck Puat Hospital – A Green Healthcare Facility in Singapore
Project Overview: Khoo Teck Puat Hospital (KTPH) is a 550-bed general hospital opened in 2010 in Yishun, Singapore. Designed with CPG Consultants, KTPH places biophilic greenery and natural ventilation at the core of clinical care and healing environments.
Key Green Features:
- Courtyard Ventilation & Healing Gardens: U-shaped courtyard architecture optimizes breezes and daylight, while over 60% of the site is landscaped with therapeutic gardens integrated with Yishun Pond.
- Energy & Water Efficiency: High-efficiency chillers and water-sensitive urban design allowed the hospital to operate with 27% less energy than standard hospitals, earning BCA Green Mark Platinum status.

Benefits of Green Building and Sustainable Design
Environmental Benefits
- Significantly reduces carbon emissions and operational energy demand through passive design and clean energy generation. Preserves local freshwater resources and maintains urban biodiversity through native landscaping and green roofs.
Economic Benefits
- Delivers long-term utility and maintenance cost savings, attracts premium tenant rental rates, and qualifies for municipal tax credits and green financing bonds.
Social Benefits
- Enhances indoor air quality through non-toxic, low-VOC materials and increases human productivity, mood, and circadian comfort via daylight harvesting.
Climate Resilience
- Engineered to withstand extreme heatwaves, intense precipitation, and power grid failures through stormwater retention bioswales, elevated foundations, and on-site microgrid storage.
Challenges in Green Building and Sustainable Design
Higher Initial Costs
- Specialized materials, solar systems, and advanced HVAC units can increase upfront capital expenditure, though long-term utility savings and green grants from agencies like the U.S. EPA offset initial investments.
Skill Gaps
- A lack of specialized training in net-zero energy modeling and life-cycle analysis among conventional contractors can lead to improper installation or suboptimal operational performance.
Regulatory Barriers
- Inconsistent or outdated municipal building codes can slow down the approval of innovative systems like greywater recycling, composting toilets, or mass timber structures.
Maintenance and Monitoring
- Complex Building Management Systems require continuous calibration and trained facility managers to prevent performance drift over time.
Future Trends in Green Building and Sustainable Design
Net-Zero and Net-Positive Buildings
- Structures generating equal to or greater renewable energy and water than they consume annually, certified through frameworks like The International Living Future Institute.
Circular Building Design
- Designing for disassembly, modular prefabrication, and material passports that allow future structural reuse without landfill disposal.
Digital Twin Technology
- Creating dynamic 3D virtual replicas integrated with IoT sensors to track thermal performance and simulate predictive maintenance in real time.
Biophilic Design
- Systematically embedding natural light, water walls, and living vegetation into architectural envelopes to improve psychological well-being.
Emerging Materials
- Adopting bio-based materials like cross-laminated timber (CLT), hempcrete, carbon-absorbing concrete, and algae biopanels.
AI and Automation
- Utilizing machine learning to dynamically optimize HVAC zoning, predict energy loads, and automate prefabricated robotic construction.
Why Study Green Building and Sustainable Design
Reducing Environmental Footprints of the Built Environment
Design Principles and Certification Standards
Energy Modeling and Building Performance
Materials and Life-Cycle Assessment
Smart Technologies and Building Automation
Green Building and Sustainable Design: Conclusion
Green building and sustainable design represent a vital shift toward reducing the environmental impact of the construction industry while improving the quality of life for occupants. These approaches are no longer optional—they are fundamental strategies embraced by architects, engineers, policymakers, and developers worldwide. By integrating environmental principles into building design, construction, and operation, green buildings significantly cut greenhouse gas emissions and conserve finite global resources.
Modern sustainable design emphasizes a cradle-to-cradle lifecycle approach, balancing passive architecture, renewable energy systems, circular material reuse, and occupant health. Standards such as the LEED certification system provide rigorous benchmarks for performance, ensuring that future urban environments are resilient, energy-independent, and ecologically harmonious.
Interactive Concept Review & Self-Assessment
Test your understanding of key green building, passive design, and certification concepts. Click each question below to toggle and reveal the detailed answer explanation:
1. What is the fundamental difference between embodied carbon and operational carbon in a building’s lifecycle?
2. How does thermal mass contribute to passive heating and cooling in sustainable architecture?
3. Why does the Living Building Challenge (LBC) require 12 months of post-occupancy data before granting certification?
Frequently Asked Questions
How does passive solar orientation differ between Northern and Southern Hemispheres?
In the Northern Hemisphere, primary glazing is oriented toward the South to maximize solar heat gain during winter months. Conversely, in the Southern Hemisphere, primary glazing is oriented toward the North to capture winter sunlight effectively.
What are Low-VOC materials, and why are they vital for Indoor Environmental Quality?
Low-VOC (Volatile Organic Compound) paints, sealants, and adhesives minimize off-gassing of hazardous toxic chemicals like formaldehyde into sealed indoor spaces, significantly reducing respiratory irritation and sick building syndrome.
How do green roofs mitigate the Urban Heat Island (UHI) effect?
Green roofs replace dark, heat-absorbing asphalt surfaces with vegetation that cools surrounding air through evapotranspiration and solar shading, lowering localized urban temperatures by several degrees.
End-of-Page Comprehensive Practice Module
Section 1: Foundational Review Questions
-
What is green building, and why is it crucial in environmental engineering?
Answer: Green building is the practice of creating structures and using processes that are environmentally responsible and resource-efficient throughout a building’s lifecycle. It is crucial in environmental engineering because buildings consume roughly 40% of global primary energy and generate significant greenhouse gas emissions and construction waste. -
Define passive solar design and list three core strategies.
Answer: Passive solar design harnesses natural climate elements (sun and wind) to maintain indoor thermal comfort without mechanical systems. Core strategies include: 1. Strategic building orientation and glazing placement, 2. High thermal mass materials for heat storage, and 3. Exterior shading overhangs to block high summer sun. -
What are the main differences between LEED and WELL certification standards?
Answer: LEED primarily evaluates environmental sustainability, energy efficiency, water conservation, and material lifecycle impacts of the building. WELL focuses specifically on human health, biological wellness, occupant comfort, and cognitive performance inside the built space. -
How does greywater recycling differ from rainwater harvesting?
Answer: Greywater recycling collects gently used wastewater from indoor sinks, showers, and washing machines for treatment and non-potable reuse (like toilet flushing). Rainwater harvesting captures precipitation directly from roof catchments and exterior surfaces. -
Explain the concept of embodied energy in building materials.
Answer: Embodied energy represents the total cumulative energy consumed during raw material extraction, industrial processing, manufacturing, and transportation to the construction site. -
What role does a Building Management System (BMS) play in energy efficiency?
Answer: A BMS continuously monitors and automates HVAC, lighting, power, and ventilation systems using IoT sensors to optimize energy consumption dynamically based on real-time occupancy and weather conditions. -
What are the benefits of using rapidly renewable materials like bamboo or cork?
Answer: Rapidly renewable materials regenerate within a 10-year harvest cycle, sequestering carbon quickly without depleting natural forests or causing long-term soil erosion. -
How do permeable pavements support water-sensitive urban design?
Answer: Permeable pavements allow stormwater to infiltrate directly through porous surfaces into underlying soil layers, recharging groundwater aquifers and reducing surface urban flood runoff.
Section 2: Analytical & Scenario-Based Questions
-
An architectural firm is designing an office building in a hot, arid climate. Contrast the performance trade-offs between expansive glass curtain walls and thick rammed earth construction.
Answer: Expansive glass curtain walls maximize daylighting but introduce severe solar heat gain and thermal glare, requiring heavy air conditioning loads. Rammed earth provides high thermal mass and insulation, dampening extreme daytime heat spikes and releasing warmth during cool desert nights, drastically reducing HVAC energy demand. -
Compare the economic and environmental trade-offs of a green building retrofit versus complete building demolition and reconstruction.
Answer: Demolition and rebuild allow for optimized modern floorplates and ultimate energy efficiency, but generate massive landfill waste and release significant embodied carbon. Green retrofits preserve structural embodied carbon, reduce capital expenditures, and lower tenant disruption while upgrading HVAC and facade thermal envelopes to modern standards. -
How can Life Cycle Assessment (LCA) prevent “greenwashing” in sustainable material selection?
Answer: LCA quantifies environmental impacts across all lifecycle stages (extraction, manufacturing, transport, operational lifespan, disposal). This prevents manufacturers from claiming a material is “green” based on a single metric (e.g., recycled content) if its manufacturing or shipping generates massive carbon emissions. -
A commercial developer wants to achieve Net-Zero Energy status for a 10-story urban office tower with limited roof area. What combined strategies must be deployed?
Answer: Since rooftop solar area is insufficient, the developer must first minimize energy loads via ultra-high performance building envelopes (triple-glazing, R-30 insulation) and radiant cooling. Second, deploy Building-Integrated Photovoltaics (BIPV) across facade surfaces, and third, procure off-site green power purchase agreements (PPAs). -
Discuss how biophilic design elements in healthcare architecture accelerate patient recovery metrics.
Answer: Integrating natural light, courtyard views, living plant walls, and fresh air ventilation regulates patient circadian rhythms, reduces cortisol stress levels, lowers pain medication dependency, and shortens average post-operative hospital stays. -
Why might an energy-efficient building fail to meet its predicted energy savings post-occupancy, and how can recommissioning solve this?
Answer: Performance gaps occur due to improper HVAC sensor calibration, tenant behavioral overrides, or faulty installation. Continuous recommissioning auditing re-tests hardware telemetry and recalibrates BMS controls to real-world usage patterns. -
How does circular building design change traditional construction contracts and structural detailing?
Answer: Circular design replaces permanent chemical adhesives and poured concrete welds with mechanical, bolted fasteners and standardized modular components. Contracts incorporate material passports and buy-back clauses for manufacturer disassembly.
Section 3: Numerical Problems & Step-by-Step Solutions
-
Problem: A building wall assembly consists of three layers:
Layer 1: External brick ($R_1 = 0.8 \text{ ft}^2 \cdot ^\circ\text{F} \cdot \text{h/BTU}$)
Layer 2: Fiberglass insulation ($R_2 = 13.0 \text{ ft}^2 \cdot ^\circ\text{F} \cdot \text{h/BTU}$)
Layer 3: Gypsum drywall ($R_3 = 0.9 \text{ ft}^2 \cdot ^\circ\text{F} \cdot \text{h/BTU}$)
Calculate the total thermal resistance ($R_{\text{total}}$) and the overall heat transfer coefficient ($U$-factor in $\text{BTU/h} \cdot \text{ft}^2 \cdot ^\circ\text{F}$). Note: $U = \frac{1}{R_{\text{total}}}$.
Solution:
Step 1: Calculate $R_{\text{total}} = R_1 + R_2 + R_3 = 0.8 + 13.0 + 0.9 = 14.7 \text{ ft}^2 \cdot ^\circ\text{F} \cdot \text{h/BTU}$.
Step 2: Calculate $U$-factor $= \frac{1}{14.7} \approx 0.068 \text{ BTU/h} \cdot \text{ft}^2 \cdot ^\circ\text{F}$. -
Problem: A commercial office building replaces 500 conventional 60-Watt fluorescent light fixtures with 22-Watt high-efficiency LED panels. The building operates 10 hours per day, 250 days per year. Calculate the annual energy savings in kilowatt-hours (kWh) and the annual cost savings if electricity costs \$0.15 per kWh.
Solution:
Step 1: Calculate wattage reduction per fixture = $60\text{W} – 22\text{W} = 38\text{W}$.
Step 2: Calculate total power reduction = $500 \text{ fixtures} \times 38\text{W} = 19,000\text{W} = 19\text{ kW}$.
Step 3: Calculate annual operating hours = $10 \text{ h/day} \times 250 \text{ days/year} = 2,500\text{ hours/year}$.
Step 4: Calculate annual energy savings = $19\text{ kW} \times 2,500\text{ hours} = 47,500\text{ kWh/year}$.
Step 5: Calculate annual cost savings = $47,500\text{ kWh} \times \$0.15/\text{kWh} = \$7,125.00$. -
Problem: A green roof catchment area measures 800 square meters ($\text{m}^2$). In a region with an annual rainfall of 1.2 meters, the rainwater harvesting system collects runoff with a runoff coefficient $C = 0.80$. Calculate the total volume of rainwater harvested annually in cubic meters ($\text{m}^3$) and liters. (Note: $1 \text{ m}^3 = 1,000 \text{ liters}$). Formula: $V = P \times A \times C$.
Solution:
Step 1: Calculate harvested volume $V = 1.2 \text{ m (precipitation)} \times 800 \text{ m}^2 \text{ (area)} \times 0.80 = 768 \text{ m}^3$.
Step 2: Convert to liters = $768 \text{ m}^3 \times 1,000 \text{ liters/m}^3 = 768,000 \text{ liters/year}$. -
Problem: A rooftop solar PV system has an installed capacity of 50 kilowatt-peak (kWp). On average, the system receives 4.5 peak sun hours per day. Assuming a total system efficiency derating factor of $80\% \, (0.80)$, calculate the annual electrical energy generated by the solar array in kWh.
Solution:
Step 1: Daily generation = $50 \text{ kWp} \times 4.5 \text{ hours/day} \times 0.80 = 180 \text{ kWh/day}$.
Step 2: Annual generation = $180 \text{ kWh/day} \times 365 \text{ days/year} = 65,700 \text{ kWh/year}$. -
Problem: A conventional building consumes 250 kWh per square meter per year ($\text{kWh/m}^2/\text{year}$) in operational energy over an area of $2,000 \text{ m}^2$. A net-zero energy design reduces operational consumption by $60\%$. Calculate the remaining annual energy consumption and the required capacity of on-site solar PV generation in $\text{kWh/year}$ to achieve net-zero balance.
Solution:
Step 1: Calculate baseline total consumption = $250 \times 2,000 = 500,000 \text{ kWh/year}$.
Step 2: Calculate energy reduction = $500,000 \times 0.60 = 300,000 \text{ kWh/year}$ saved.
Step 3: Calculate remaining operational consumption = $500,000 – 300,000 = 200,000 \text{ kWh/year}$.
Step 4: Required on-site solar generation to achieve Net-Zero balance = $200,000 \text{ kWh/year}$. -
Problem: Replacing standard dual-flush toilets ($6.0$ liters/flush) with ultra-low-flow models ($3.8$ liters/flush) saves water in an office building with 200 employees. Each employee flushes 3 times per day during 240 working days per year. Calculate annual water savings in liters and percentage reduction.
Solution:
Step 1: Total annual flushes = $200 \text{ employees} \times 3 \text{ flushes/day} \times 240 \text{ days} = 144,000 \text{ flushes/year}$.
Step 2: Savings per flush = $6.0 – 3.8 = 2.2 \text{ liters/flush}$.
Step 3: Total annual water savings = $144,000 \text{ flushes} \times 2.2 \text{ liters} = 316,800 \text{ liters/year}$.
Step 4: Percentage reduction = $\left(\frac{2.2}{6.0}\right) \times 100\% \approx 36.67\%$. -
Problem: A building project uses 100 metric tons of recycled steel instead of virgin structural steel. Manufacturing virgin steel emits $1.8 \text{ tons CO}_2$ per ton of steel produced, whereas recycled steel emits $0.4 \text{ tons CO}_2$ per ton. Calculate the total embodied carbon emissions reduction in metric tons of $\text{CO}_2$.
Solution:
Step 1: Virgin steel emissions = $100 \text{ tons} \times 1.8 \text{ tons CO}_2/\text{ton} = 180 \text{ tons CO}_2$.
Step 2: Recycled steel emissions = $100 \text{ tons} \times 0.4 \text{ tons CO}_2/\text{ton} = 40 \text{ tons CO}_2$.
Step 3: Embodied carbon reduction = $180 – 40 = 140 \text{ metric tons of CO}_2$ saved.